
See It Before We Build It.
We believe that selecting high-end furniture requires total spatial certainty. To bridge the gap between imagination and execution, we offer and 3D Rendering and Spatial Design Service for interior designers, architects, and private clients. We transform your architectural blueprints, floorplans, or raw room dimensions into highly accurate, photo-realistic 3D visualizations, allowing you to see exactly how our pieces integrate into your unique layout, lighting, and architecture before production begins.
From Idea to Reality
-
Complete Spatial Certainty: Visualize your customized Origen furniture in perfect scale with your home’s exact windows, doors, and clearances.
-
Material & Finish Testing: Swap stain colors, custom paints, and fabric upholstery options digitally to find the flawless combination for your palette.
-
Seamless Architectural Collaboration: We work directly with your existing interior design or architecture team, accepting standard CAD files and digital floorplans.
-
Streamlined Specifying: Receive a complete digital mood board, localized lighting simulations, and an itemized quote detailing your custom selections.
-
How It Works: Submit your room dimensions or blueprints online, schedule a design consultation with our studio, and receive your high-resolution 3D renders within 7 to 10 business days.


CUSTOM SOLID WOOD FURNITURE

RESTAURANT FURNITURE

OUTDOOR FURNITURE
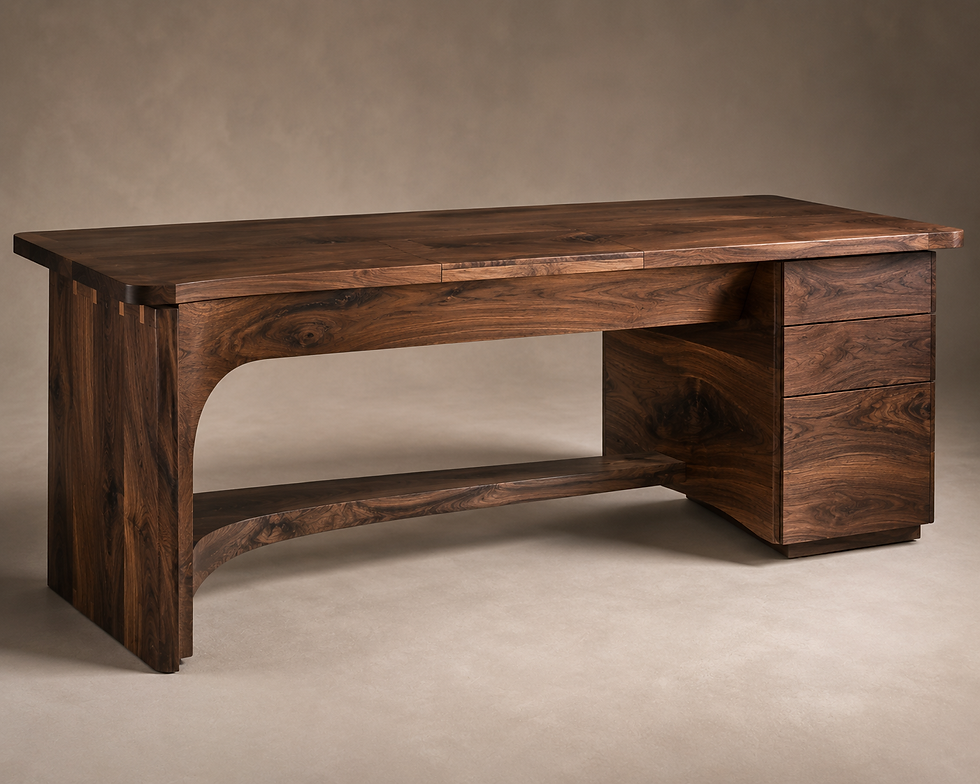
BESPOKE DESKS

HOTEL FURNITURE
